Building your house by assembling insulated wooden blocks, without a crane or special masonry skills: that’s the bet of the Gablok kit. This Belgian self-construction concept relies on interlocking blocks, delivered directly to the site, which the future owner assembles themselves. The price of a Gablok house and the logic of the kit deserve careful analysis, as the final budget depends on often underestimated items.
What the Gablok kit really covers (and what it does not cover)
The Gablok kit provides the structural elements of the main construction: insulated wooden blocks, wooden frame beams, lintels, and floor elements. It is a structural kit, not a turnkey house.
Specifically, the kit does not include foundations, roofing, or technical networks (plumbing, electricity, heating). Interior and exterior finishes, carpentry, and waterproofing remain the responsibility of the builder or professionals they hire separately.
This distinction explains the gap between the price per square meter for the kit alone and the total cost of a habitable house. To accurately estimate the price of a Gablok house, you need to add the kit, foundations, roofing, networks, and finishes.
Price per square meter of the Gablok kit: how does it compare to competitors
The price of the Gablok kit is around 400 euros per square meter excluding taxes, excluding architect fees. This price only covers the structure made of insulated blocks and the wooden frame.
Why does this figure stand out? Because competing wooden house kits (SIP panels, modular, traditional frame) generally range from 600 to 1,500 euros per square meter for a comparable or superior level of service. Gablok positions itself in the most economical segment of the structural kit market.
The savings are real, but they come with a direct trade-off: you take charge of assembling the main construction and coordinate the technical lots yourself. The low price of the kit pays for the materials and manufacturing, not the assembly labor.
Items that increase the final bill
The kit at 400 euros per square meter represents only a fraction of the total budget. The following items are systematically added:
- Foundations (concrete slab or crawl space), the cost of which varies greatly depending on the nature of the land and local geotechnical constraints.
- The complete roofing, including frame and covering, often entrusted to a professional for reasons of waterproofing and insurance.
- The networks (electricity, plumbing, ventilation, heating), which require the intervention of qualified craftsmen to comply with current standards.
- Interior and exterior finishes: coverings, carpentry, possible additional insulation, painting.
The overall cost of a habitable Gablok house far exceeds the price of the kit alone. Depending on the area and level of finish, the total budget approaches that of a more traditional construction, even if the savings on the labor for the main construction remain a significant lever.
Assembly of Gablok blocks: real simplicity or marketing promise
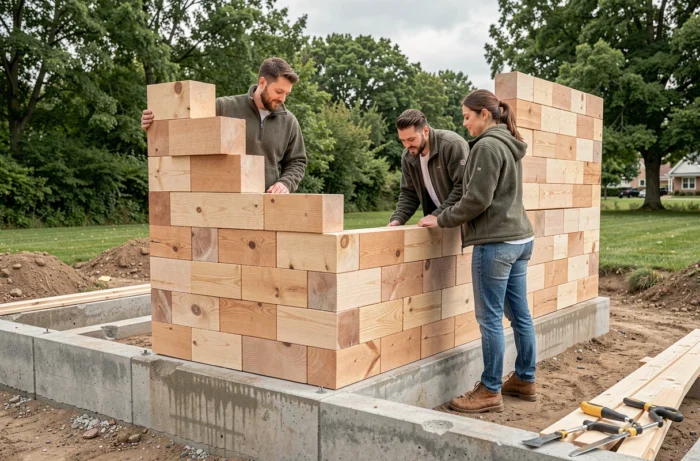
Each insulated wooden block weighs about 7.5 kg. The blocks fit together without mortar, without glue, by simple stacking and vertical interlocking. The principle is reminiscent of a large-scale construction game.
The structure of a house can be assembled in about a week, depending on the complexity of the project and the number of people involved. No heavy machinery is needed: two people are enough to handle and place the blocks.
This accessibility, however, has its limits. The assembly of the kit assumes that the foundations are perfectly level. A poorly executed slab compromises the alignment of the blocks and the stability of the whole. Preparing the site in advance remains a technical job that many self-builders entrust to a mason.
Responsibility and insurance for the self-construction site
In self-construction, the project owner assumes responsibility for the building’s compliance. No general contractor guarantees the overall result. For the lots entrusted to craftsmen (roofing, electricity), their ten-year guarantee applies. For the main construction assembled by you, this coverage does not automatically exist.
Have you already considered this point? It conditions the future resale of the property and the subscription to a damage insurance policy, which is often difficult to obtain in pure self-construction.
Thermal performance of insulated blocks and regulatory compatibility
The Gablok blocks incorporate EPS (expanded polystyrene) insulation directly into their structure. This design allows for interesting thermal performance right from the installation of the main construction, without adding an additional insulating layer on the walls.
The environmental regulation RE2020, in effect for new constructions in France, imposes strict thresholds regarding energy consumption and carbon footprint. Wood, a bio-sourced material, benefits from an advantage in calculating the building’s carbon impact. The insulated wooden frame of the Gablok kit fits into this low-carbon logic.
This does not exempt you from verifying the overall compliance of the project with a thermal engineering office. The insulation of the blocks alone is not enough: the roofing, carpentry, and ventilation system also contribute to the final energy performance.
For whom the Gablok kit is a relevant choice
The Gablok concept is aimed at specific profiles: people ready to coordinate a construction site, able to mobilize time, and having a buildable plot with an obtained permit. The savings on the labor for the main construction make sense if you are genuinely investing your own work.
For someone planning to delegate all the work to professionals, the financial interest of the kit decreases significantly. The main gain of Gablok relies on the self-construction of the main structure, not just on the price of the material alone.
The Gablok kit is a tool, not a complete solution. Its relevance depends on your ability to manage a construction project in its entirety, from foundations to finishes, including administrative procedures and monitoring of craftsmen for the technical lots.